Property photo 1
Property photo 2
Property photo 3
Property photo 4
Property photo 5
4 Beds
2 Baths
3,376 sqft

$499,900

3 Cole Street, Port Jervis NY, 12771

Price per sqft$148.07
Built in1900
Property size3,376 sqft
Property typeResidential
Courtesy of Orange West Realty, Paul Hamilton Listing Contact: 845-856-4400

Overview

Active

Listed Nov 10, 2026

Updated 33h ago

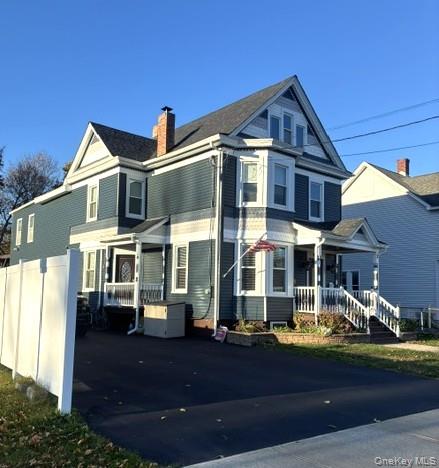
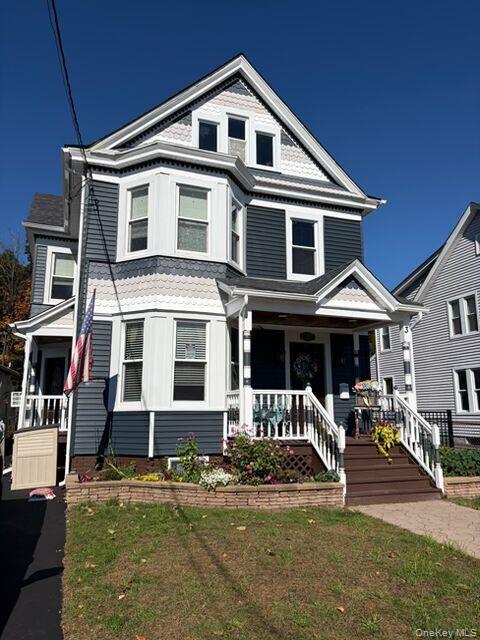
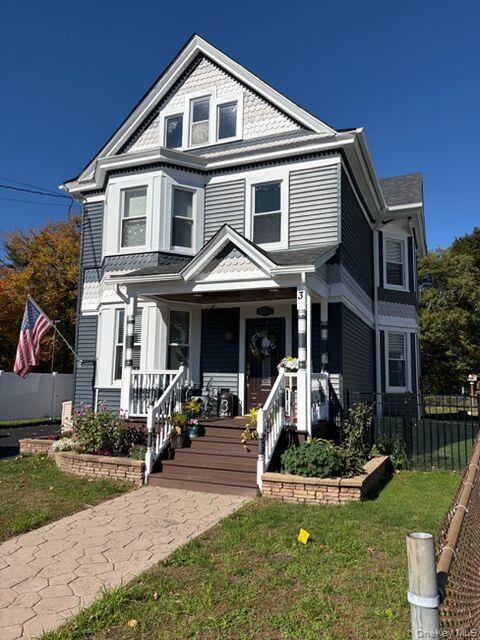
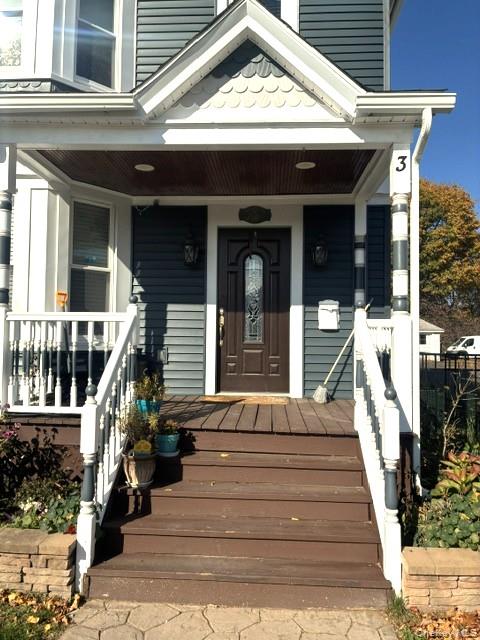
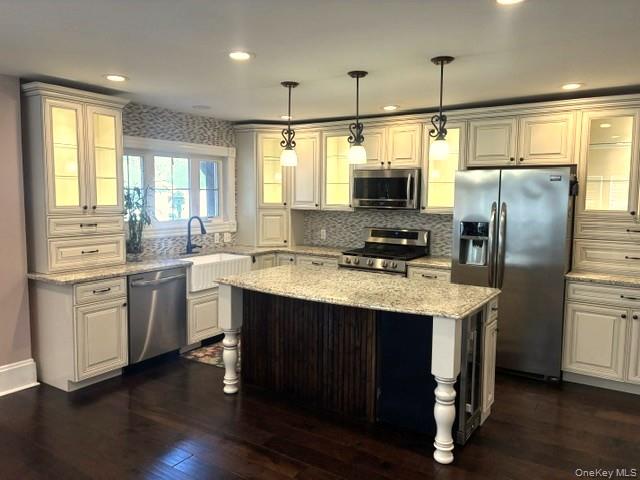
Huge Executive Victorian featuring 4 Bedrooms and 2 Full Bathroom Victorian in MINT Condition in the Renaissance City of Port Jervis with upscale shopping and recreation. This Victorian is Stately and Massive boasting over 3,360 square feet of finished living space. The exterior of this Victorian boasts artistic architectural Finishes and Roof lines that present a unique and enviable Curb appeal. Lovely Front Porch, Blacktop driveway for abundant parking, Paver Patio with awning and extra-large Back yard fenced-in for privacy and outdoor entertainment. The interior is in pristine condition featuring both old-world charm along with today's most modern of amenities resulting in the ultimate harmony of ages. The first floor consists of 1660 SF of living space with Custom Kitchen which includes Granite countertops abundant Lighted Cabinets, Center Island with stainless steel appliances including Refrigerator, Oven Range, Dishwasher, Wine cooler along with a spacious dining area with French doors leading to an Outdoor patio for both inside and outside entertaining. The downstairs also includes Formal Living room with Pellet Stove and French doors, Den with Sliding pocket Doors, Formal Dining room with Gorgeous Chandelier and a full downstairs Bathroom and a separate Laundry Room with washer and dryer. Upstairs features a Huge Master Bedroom Suite with walk-in closet and a Jack and Jill Deluxe Bathroom featuring both a Jacuzzi Tub AND a separate standup shower along with double vanity. Upstairs also includes three additional Bedrooms of nice size. There are two separate stairways between the two main floors, one specifically for the Master Bedroom. In addition, there is a Walk-up Attic for storage and a full unfinished Basement with a new High efficiency Boiler and TWO 100-amp electric panels for all your electric needs. Home is within walking distance to Hospital, Shops, Eateries, recreation and the Metro-North train station. At this price this Home is selling at JUST $150 per Square Foot which is comparatively an amazing value! Only Full price offers considered!

$3,326/mo

Est. mortgage payment based on a $499,900 home price.

All estimates are provided by Luxury Presence for informational purposes only. Actual amounts may vary.

Additional information

MLS® ID
1072315

Interior Features

Bedrooms
4
Bathrooms
2
Fireplace
Yes
Heating
Yes
Basement
Yes

Exterior Features

Lot Size
0.22 Acres

Other Property Details

Taxes
$8,500
Tax Frequency
Annually
55+/Senior Community
No

Listings courtesy of OneKey MLS as distributed by MLS GRID

All information deemed reliable but not guaranteed and should be independently verified. All properties are subject to prior sale, change or withdrawal. Neither listing broker(s) nor Lisa Gordon shall be responsible for any typographical errors, misinformation, misprints and shall be held totally harmless. Properties displayed may be listed or sold by various participants in the MLS.

Based on information submitted to the MLS GRID as of 5:06 AM UTC on 11/12/2026. All data is obtained from various sources and may not have been verified by broker or MLS GRID. Supplied Open House Information is subject to change without notice. All information should be independently reviewed and verified for accuracy. Properties may or may not be listed by the office/agent presenting the information.

©2026
OneKey MLS. All rights reserved.

DMCA Notice


Powered by Luxury Presence