Property photo 1
Property photo 2
Property photo 3
Property photo 4
Property photo 5
2 Beds
2 Baths
1,405 sqft

$1,299,000

205 E 63rd Street Unit: PHE, New York (Manhattan) NY, 10065

Price per sqft$924.56
Built in1963
Property size1,405 sqft
Property typeCo-op

Policies

Pets Allowed
Yes
Courtesy of Lemon Realty LLC, Ardit Hysaj Listing Contact: 929-800-7447

Overview

Active

Listed Nov 11, 2026

Updated 17h ago

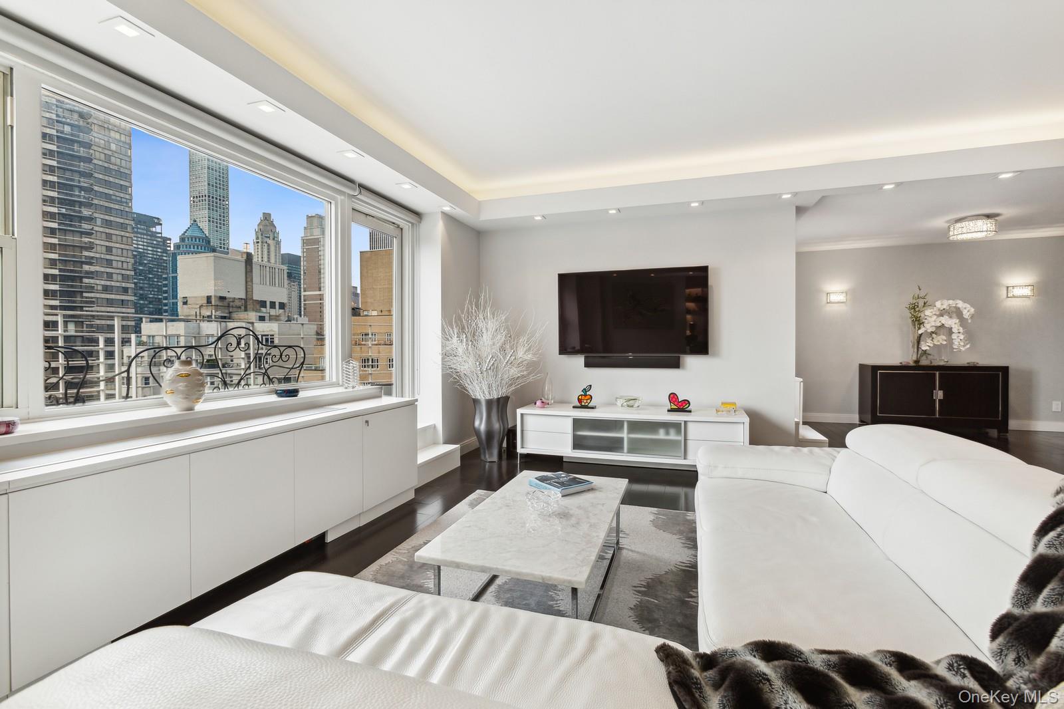
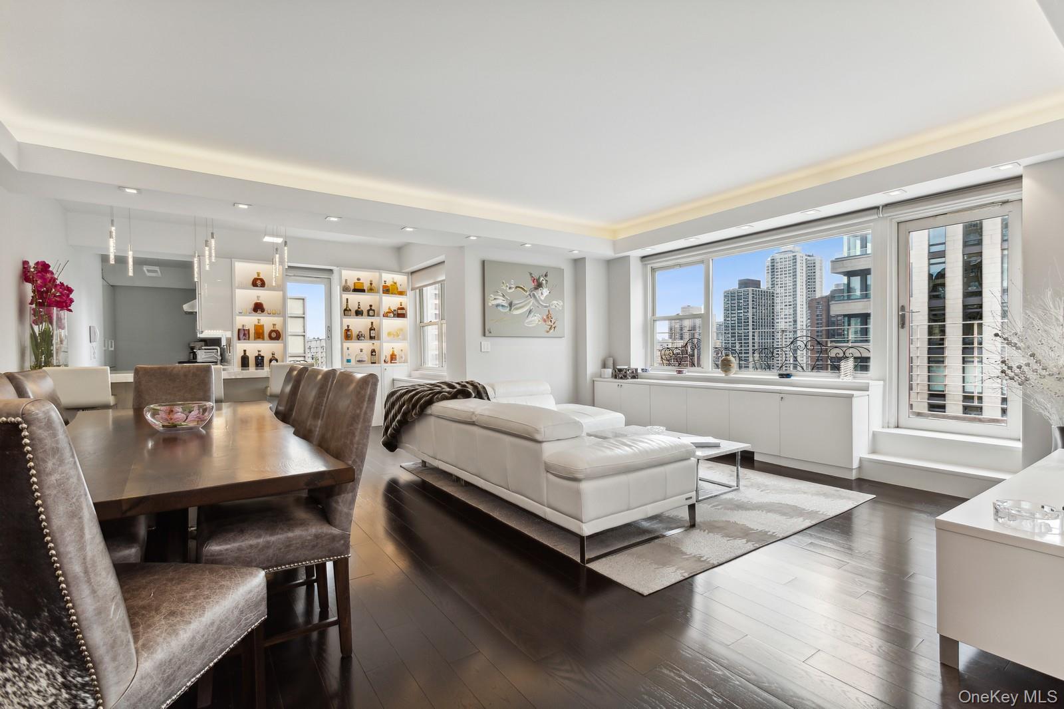
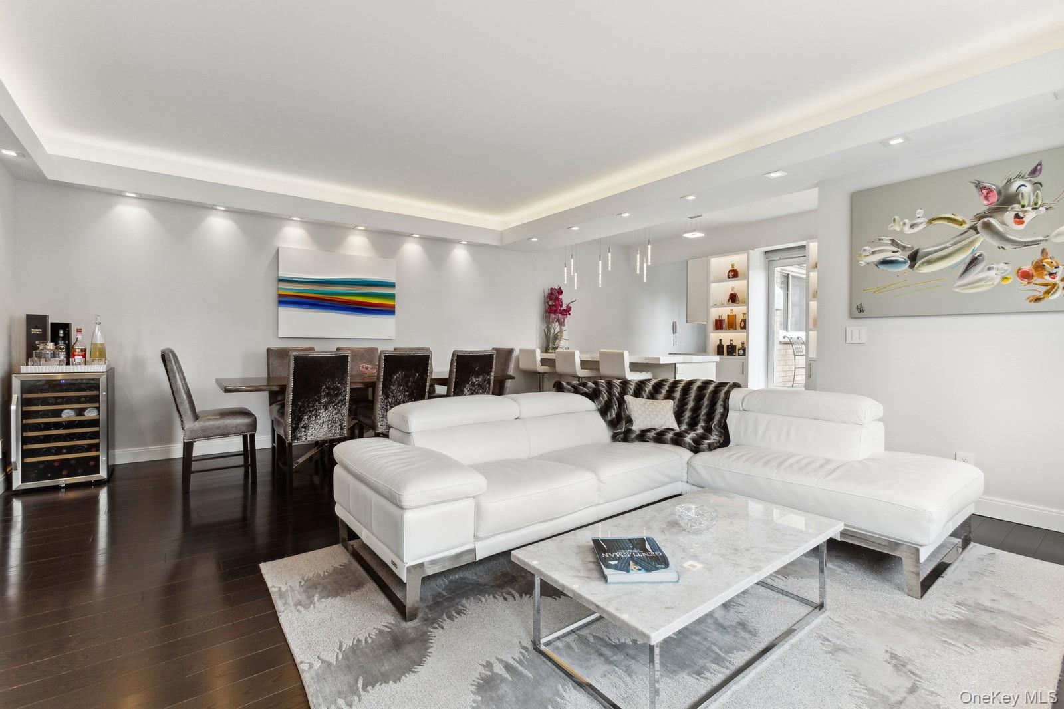
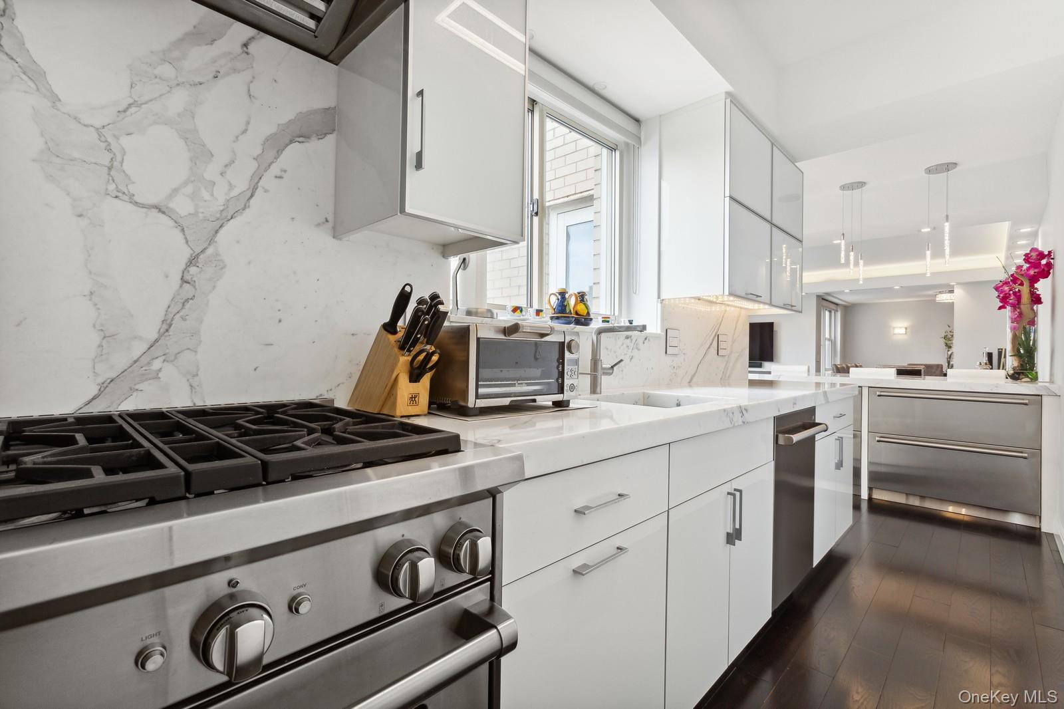
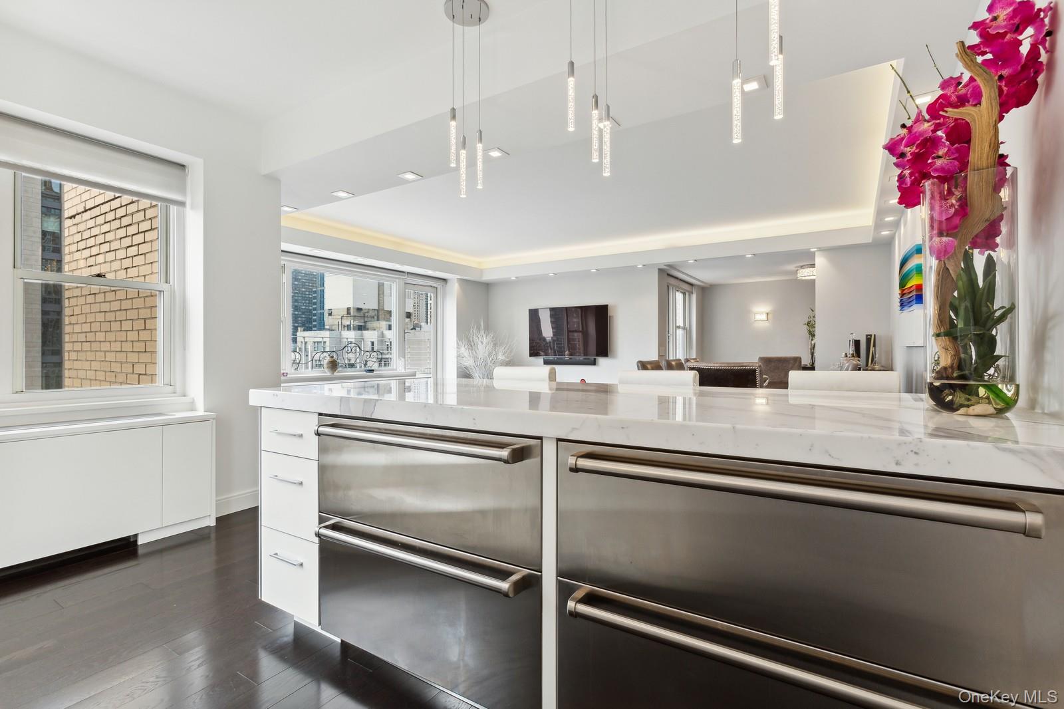
A Rare Penthouse Offering with Three Private Terraces, Breathtaking Views, close to Central Park. Welcome to PH-E at 205 East 63rd Street, an exceptional penthouse residence in the heart of Lenox Hill. Completely renovated from top to bottom, this sophisticated home combines timeless elegance, refined craftsmanship, and modern luxury, all complemented by three private terraces showcasing breathtaking views of the Midtown skyline. Spanning over 1,400 square feet, the thoughtfully designed residence features two generously proportioned, king-sized bedrooms, two beautifully appointed bathrooms, and an expansive gallery-style entryway. Oversized windows fill the home with natural light, while custom-built closets throughout provide exceptional storage. The beautifully appointed kitchen is a true centerpiece, featuring custom Italian cabinetry, Statuary marble countertops, a Sub-Zero refrigerator, and a Wolf range with a high-performance ventilation hood. Both bathrooms have been meticulously finished with custom tilework, Graff fixtures, and Madeli vanities, imported from Italy. Additional highlights include rich espresso wood flooring, central heating and air conditioning, new plumbing and electrical wiring, an in-unit washer and dryer, and a Robern medicine cabinet. With three private terraces, exceptional finishes, and an extensive top-to-bottom renovation, PH-E offers a rare opportunity to enjoy elevated penthouse living in one of the Upper East Side's most desirable locations.

$8,642/mo

Est. mortgage payment based on a $1,299,000 home price.

All estimates are provided by Luxury Presence for informational purposes only. Actual amounts may vary.

Additional information

MLS® ID
1072733

Interior Features

Bedrooms
2
Bathrooms
2
Cooling
Yes
Heating
Yes
Basement
No

Listings courtesy of OneKey MLS as distributed by MLS GRID

All information deemed reliable but not guaranteed and should be independently verified. All properties are subject to prior sale, change or withdrawal. Neither listing broker(s) nor Lisa Gordon shall be responsible for any typographical errors, misinformation, misprints and shall be held totally harmless. Properties displayed may be listed or sold by various participants in the MLS.

Based on information submitted to the MLS GRID as of 4:39 AM UTC on 11/13/2026. All data is obtained from various sources and may not have been verified by broker or MLS GRID. Supplied Open House Information is subject to change without notice. All information should be independently reviewed and verified for accuracy. Properties may or may not be listed by the office/agent presenting the information.

©2026
OneKey MLS. All rights reserved.

DMCA Notice


Powered by Luxury Presence